645 Tuallitan Rd
645 Tuallitan Rd
645 Tuallitan Rd
645 Tuallitan Rd
645 Tuallitan Rd
645 Tuallitan Rd
SEE ALL PHOTOS
645 Tuallitan Rd
645 Tuallitan Rd
645 Tuallitan Rd
645 Tuallitan Rd
645 Tuallitan Rd
645 Tuallitan Rd
Sold

645 Tuallitan Rd

645 Tuallitan Rd, Los Angeles, CA 90049

$15,167,902
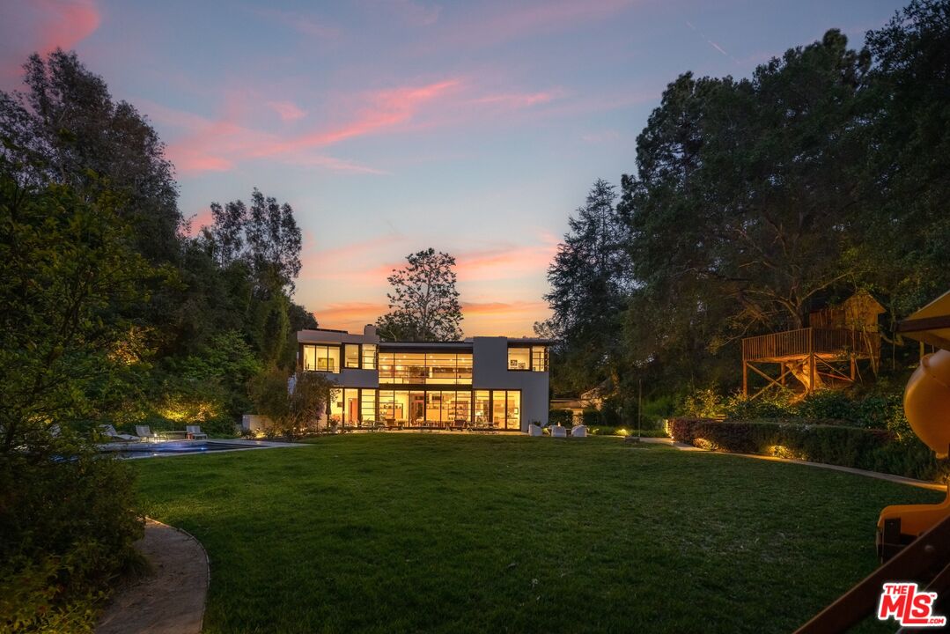
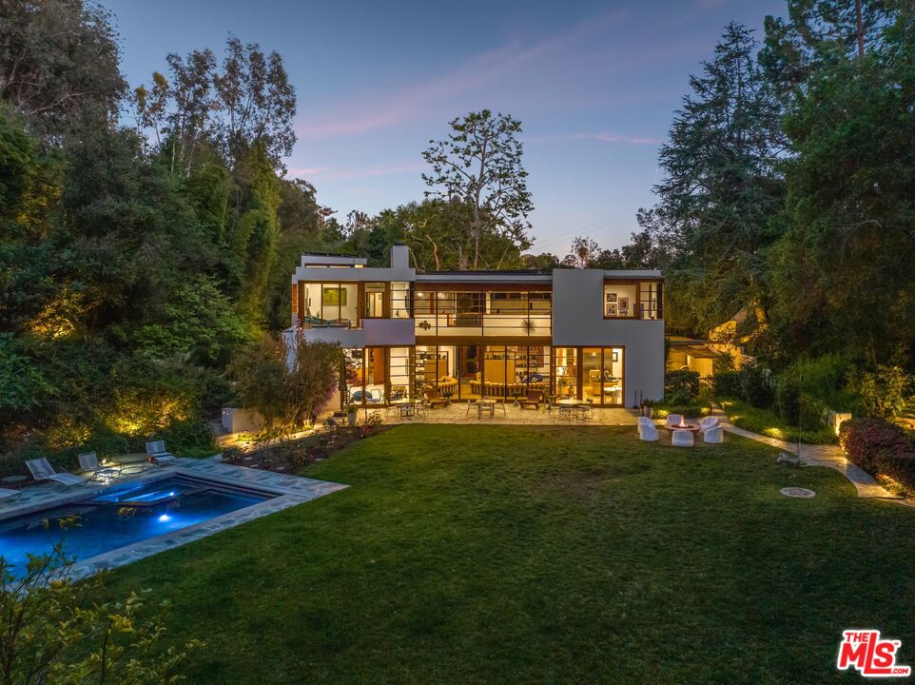
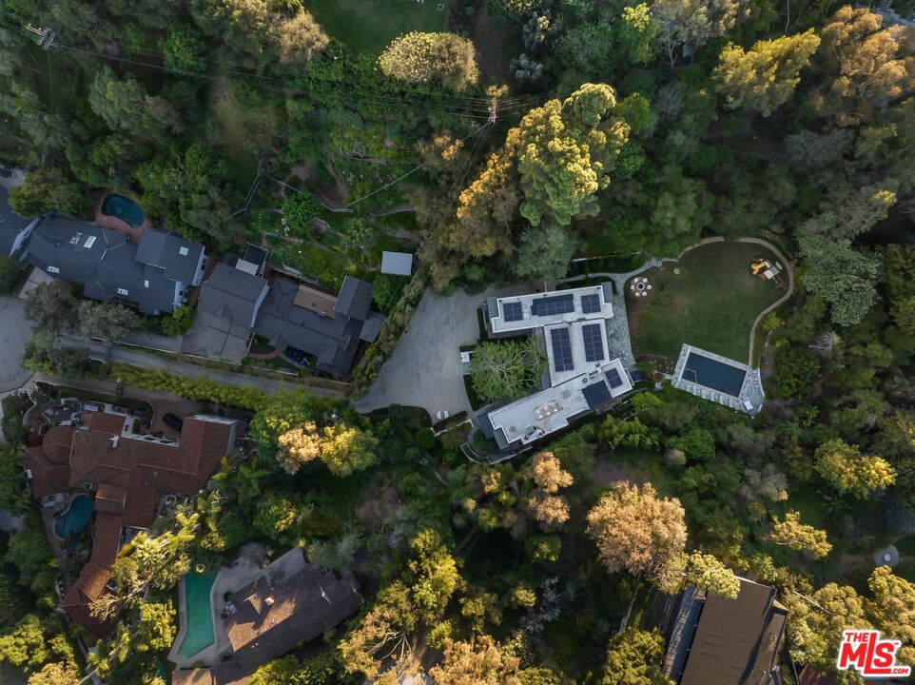
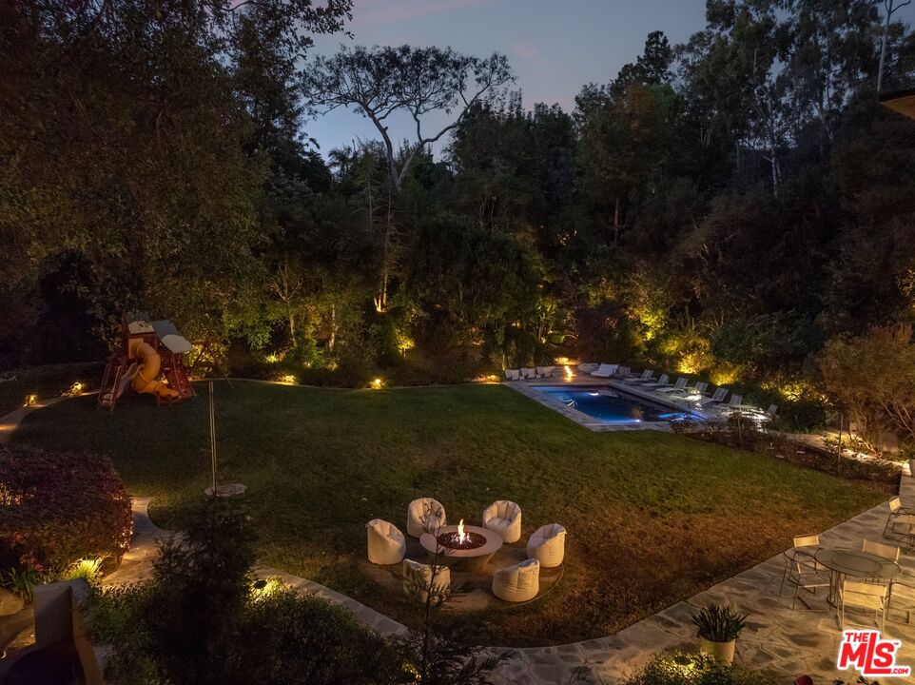
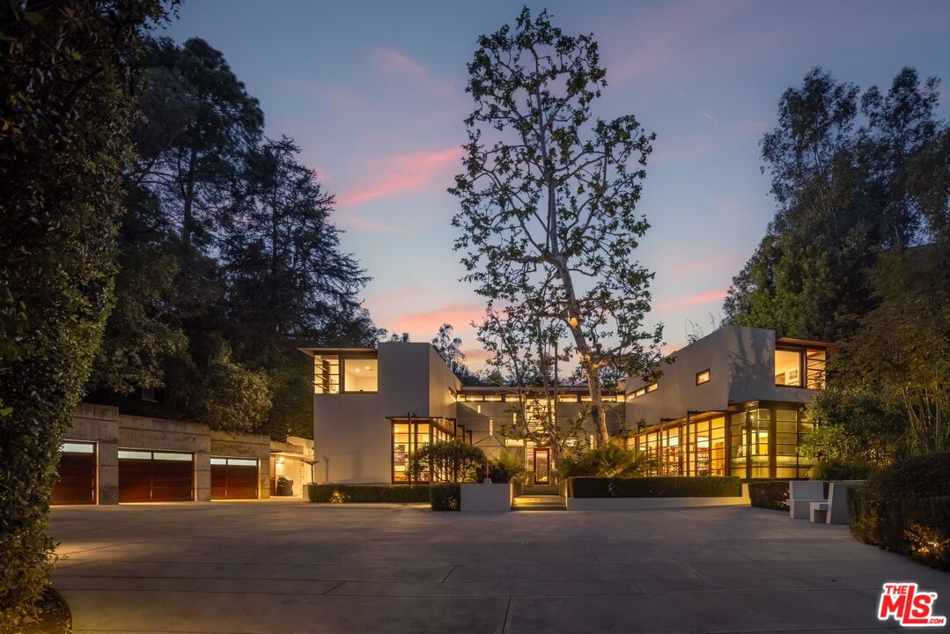
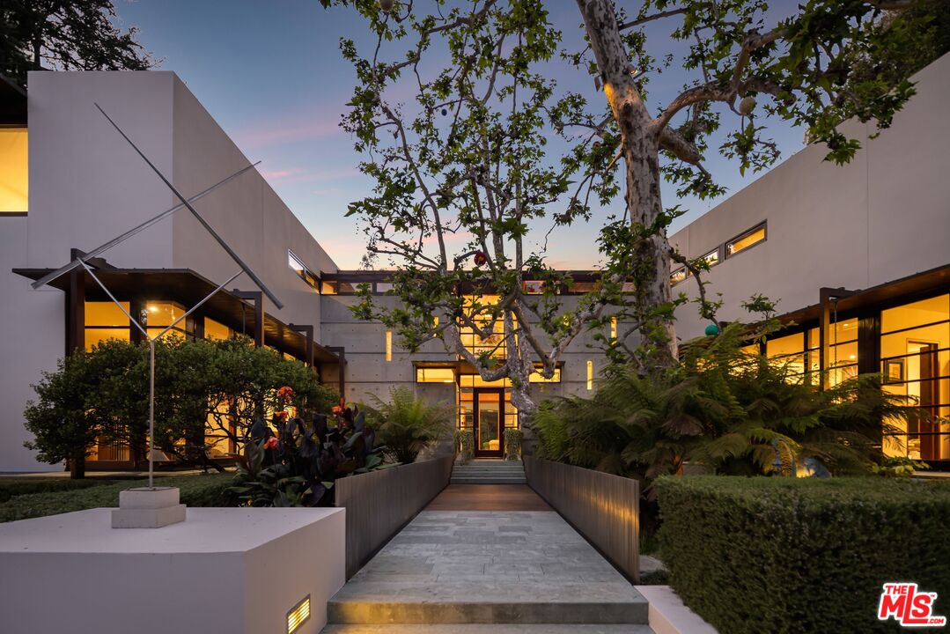
The Shulman House. An extraordinary architectural estate designed by Steven Ehrlich, FAIA, and regarded as one of the most important residential properties in Brentwood. Concealed behind mature canyon landscaping on approximately 1.3 acres, this nearly 9,000-square-foot, six-bedroom residence is a rare convergence of world-class architecture, scale, privacy, and land. Completed in 1992 for Academy Award-winning screenwriter Tom Shulman, the home received the AIA National Award for Architecture along with multiple additional honors, establishing it as one of the defining residential designs of its era. Despite its pedigree, the property has remained remarkably private, quietly hidden within the canyon for decades. Reached by a long private driveway, Ehrlich's design is both restrained and dramatic. Two striking wings extend across the natural topography, connected by walls of glass, warm natural materials, and expansive volumes that dissolve into the landscape. Nearly every major room opens directly to nature, creating a constant dialogue between architecture, light, and terrain. The result is a residence that feels less built and more organically embedded within the hillside itself. Rolling lawns, layered gardens, and mature trees create a setting rarely found in Los Angeles today. A three-car garage preserves the integrity of the grounds, allowing the architecture and surrounding canyon to remain the focal point. Architecturally significant, deeply private, and virtually impossible to replicate, The Shulman House represents a defining piece of Los Angeles residential design.
6
beds

7
baths

8,282 Sq.Ft. LIVING AREA

1.35 Acres lot

Features & Amenities

Interior

  • total bedrooms6
  • Total bathrooms7
  • full bathrooms7
  • Laundry room Inside
  • Flooring Hardwood, Mixed, Tile, Wood
  • Fireplace Library, Living Room, Primary Bedroom, Bath, Bonus Room, Family Room, Fire Pit, Great Room, Dining, Den
  • APPLIANCES Alarm System, Built-Ins, Central Vacuum, Dishwasher, Freezer, Garbage Disposal, Gas Dryer Hookup, Ice Maker, Microwave, Phone System, Refrigerator, Vented Exhaust Fan, Range/Oven, Washer, Dryer, Elevator

Area & Lot

  • Status Sold
  • Date Sold June 16, 2026
  • Living Area8,282 Sq.Ft.
  • Lot Area1.35 Acres
  • MLS® ID26832981
  • TypeResidential
  • YEAR BUILT1992
  • Architecture StylesArchitectural
  • Water FrontageNone
  • View DescriptionCanyon, Trees/Woods

Exterior

  • STORIES2
  • Garage Space3.0
  • PoolIn Ground, Heated, Private
  • parkingGarage - 3 Car, Parking for Guests - Onsite, Garage Is Detached, Driveway, Driveway Gate, Covered Parking, Controlled Entrance, Door Opener, Built-In Storage, Private
  • HEAT TYPECentral
  • AIR CONDITIONINGCentral
  • security FeaturesGated, Fire and Smoke Detection System, Exterior Security Lights, Automatic Gate

Financial

  • Sales Price$15,167,902
  • Zoning LARE15

Work With Us

We pride ourselves in providing personalized solutions that bring our clients closer to their dream properties and enhance their long-term wealth. Contact us today to find out how we can be of assistance to you!

Follow Us on Instagram