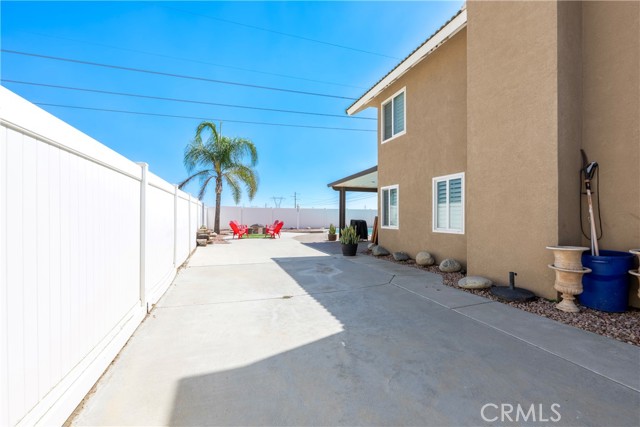
Property photo 1
Property photo 2
Property photo 3
Property photo 4
Property photo 5
3 Beds
3 Baths
1,983 sqft

$839,900

3377 Clover, ONTARIO CA, 91761

Price per sqft$423.55
Built in1998
Property size1,983 sqft
Property typeResidential

Overview

Active

Listed Sep 21, 2026

Updated 5h ago

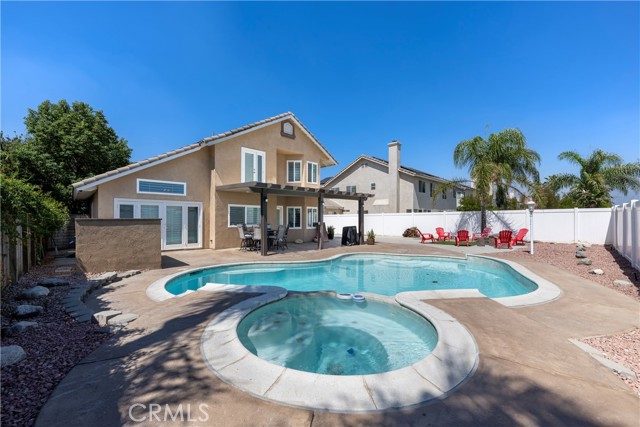
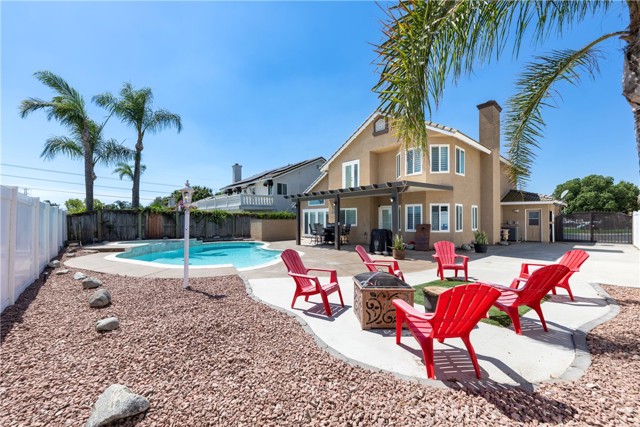
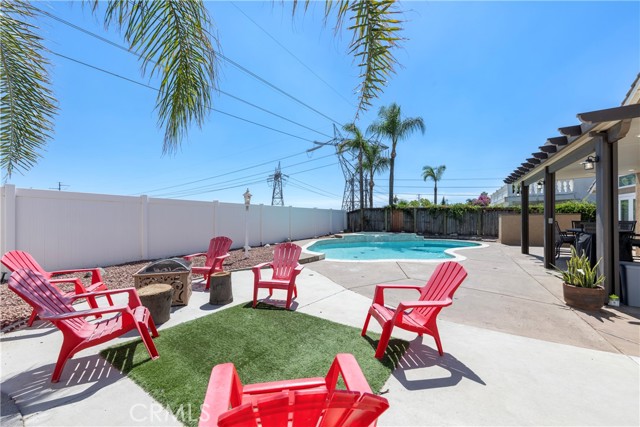
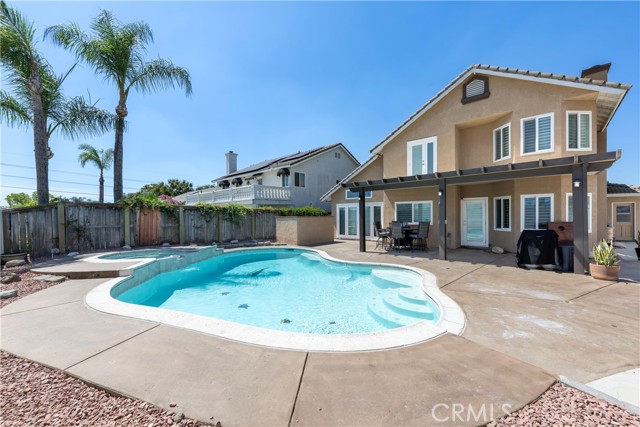
Step inside to a bright, welcoming interior featuring soaring ceilings, abundant natural light, elegant custom stone flooring, and plantation shutters throughout. The spacious, open-concept main level seamlessly connects the living room, dining area, kitchen, and family room, creating an ideal space for everyday living and entertaining. The family room features a cozy fireplace, while a convenient half bath and separate laundry room add to the home s functionality. Upstairs, the spacious primary suite offers a relaxing retreat with an impressive overlook of the staircase and balcony. The en-suite bathroom features dual sinks, a soaking tub, a separate shower, and a generous walk-in closet. Two additional bedrooms offer ample closet space, ceiling fans, and lovely views, complemented by a full secondary bathroom. The three-car garage provides exceptional versatility, with one bay currently set up as a game room and storage area. Imagine the possibilities for a home gym, office, hobby room, or additional storage. Step outside to your own private backyard oasis with no neighbors directly behind the property! The sparkling pool, newly added covered patio with lighting, and recently installed vinyl fencing create the perfect setting for relaxing, entertaining, and enjoying California s year-round outdoor lifestyle. Additional highlights include leased solar panels and a newer A/C system. With its spacious floor plan, distinctive architectural details, flexible garage space, RV access, and inviting outdoor retreat, this Ontario Ranch home offers a wonderful blend of comfort, style, and functionality.

$5,588/mo

Est. mortgage payment based on a $839,900 home price.

All estimates are provided by Luxury Presence for informational purposes only. Actual amounts may vary.

Additional information

MLS® ID
DW26196434MR

Interior Features

Bedrooms
3
Bathrooms
3
Fireplace
Yes
Cooling
Yes
Heating
Yes
Basement
No

Exterior Features

Lot Size
0.17 Acres

Other Property Details

Garage
Yes
Pool
Yes

Listed by Airazulema Alfaro with Keller Williams SELA
Listing Contact: 562-334-1500 

Based on information from The MLSTM / Combined LA/Westside Multiple Listing Service, Inc. IDX information is provided exclusively for consumers' personal, non-commercial use, it may not be used for any purpose other than to identify prospective properties consumers may be interested in purchasing. All information is deemed reliable but not guaranteed and should be independently reviewed and verified. Property locations as displayed on any map are best approximations only and exact locations should be independently verified. All properties are subject to prior sale, change or withdrawal, and may or may not be listed by the office/agent presenting the information. Neither listing broker(s) nor Luxury Condos LA | Cory Weiss | CA DRE # 01309146 shall be responsible for any typographical errors, misinformation, misprints and shall be held totally harmless. 

©2026 Combined L.A./Westside MLS. All rights reserved.

Data last updated 10/24/2026

.     

Powered by Luxury Presence
